Building a Screen Room on the Patio Slab You Already Have
Usually yes, and reusing a sound slab can save you the cost of a new pour. The slab has to be right, though. Four things decide it: the slab edge, the footing under that edge, the slope it was poured with, and the shape it is in now. The footing settles it most often, and you cannot see it from the surface.
TLDR:
- A slab and a patio cover are two different starting points. This guide is about building on bare concrete.
- A screen room’s posts carry the roof and wind loads down into the slab edge, so the edge matters more than the middle.
- The footing, or lack of one, under that edge is what typically decides the project.
- Patio slabs are poured with a slope for runoff, which can cause trouble at a screen room’s door.
- Wide, offset, or growing cracks and settlement are warning signs that the slab has moved.
- An attached screen room still needs a permit in Baton Rouge, even on an existing slab.
Around Baton Rouge, people say “patio” for two different things: the slab you walk on and the covered structure over it. Sorting out which one you have is the first step. It changes what we look at, what the room needs, and what the project costs.
Have a slab and want to know if it can carry a screen room? A site visit is the only honest way to answer that. We come out, look at the slab edge and slope, and tell you straight what the room needs.
Do You Have a Slab or a Cover?
The answer depends on what is already in your backyard.
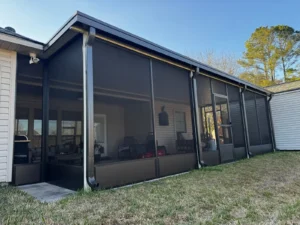
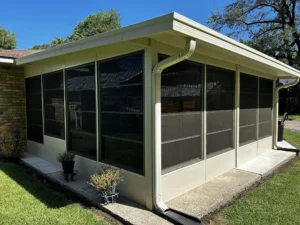
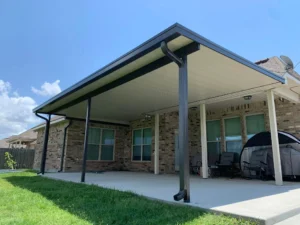
If you already have a patio cover, the question is how to screen in the space under it. Our screen room building service covers both versions: a screened patio adds screen panels under an existing cover or roofline, while a full screen room includes its own engineered roof.
If you have bare concrete and no roof, this guide is for you. The room calls for a roof, posts, and a place for those posts to land, and the slab becomes the foundation for all of it. Not sure a screen enclosure is even the right call? Start with screen room versus patio cover for a Louisiana backyard.
What the Slab Edge Has to Carry
A patio slab is usually poured for foot traffic, furniture, and a grill. A screen room asks it to do a different job.
The room’s roof sits on beams, the beams sit on posts, and the posts sit on the slab. Every pound of roof, plus the push and pull of wind on the walls, travels down those posts. It lands on a few small spots, almost always along the outer edge of the concrete.
That makes the edge the part that matters. A slab can look perfect across the middle and still have a thin, unsupported edge, and the concrete under each post has to pass that load into firm soil.
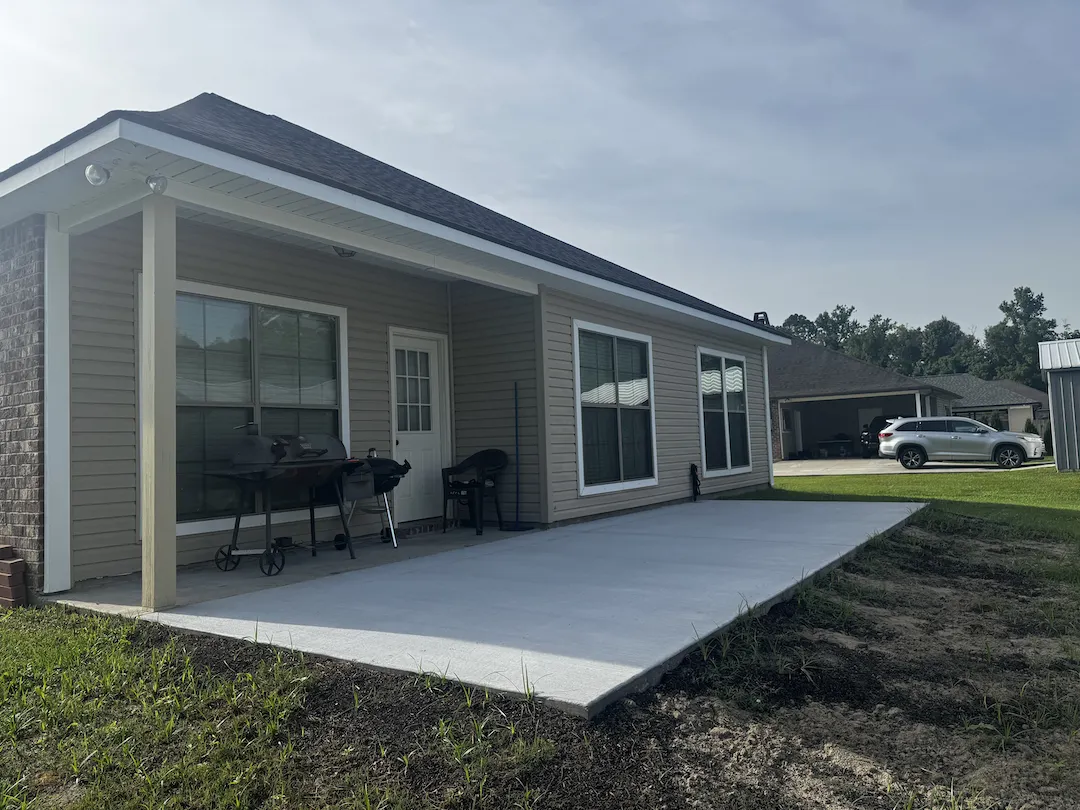
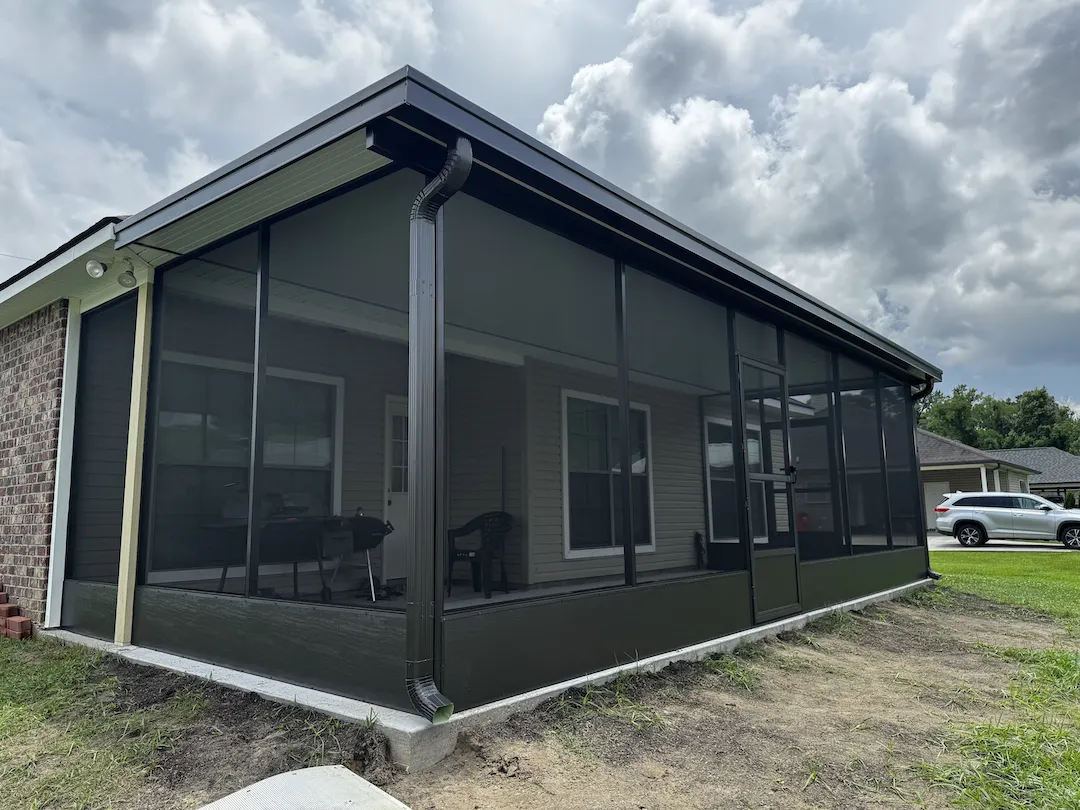
This is why nobody can answer the slab question from a photo. The part of the slab doing the real work is the part you cannot see.
The Footing Question You Cannot Answer by Looking
This is the question that decides most projects. It is also the hardest one to answer alone.
Some slabs are poured with a thickened edge or a footing along the perimeter, a deeper band of concrete under the edge. Others are the same thin depth all the way out. From the surface, the two look identical, and the difference is exactly what a post load cares about.
Footings are a building code matter, not a guess. The Baton Rouge residential permits page names the International Residential Code among the codes that apply to residential work. What your room needs depends on its size, its roof, and the soil, so we will not put a number on it here.
The practical way to find out is to look at the edge itself. Sometimes the original plans for the house or the patio show it. More often, someone has to expose the edge at a post location and see what is there.
Standing on the slab tells you nothing about any of this. That is the honest reason a site visit comes before a price.
Slope, Drainage, and the Door Threshold
This is the problem almost nobody sees coming. It shows up after the room is built, usually during the first hard rain.
Patio slabs are poured with a slight fall away from the house, so rain runs off. On an open patio, that is exactly right. Once you close the space in with walls and a door, the same slope decides where water goes inside the room.
Wind-driven rain gets through screen, and the slab carries it wherever the fall points. If the door sits on the low side, water can collect at the threshold. The bottom of the screen frame also has to follow a slab that is not level, which affects how the walls and door fit.
None of this rules out an existing slab. It means measuring the slope before the frame goes up, not discovering it after.
Not sure which way your slab drains, or what sits under the edge? We will check the slope, look at the edge, and tell you if your slab can carry a screen room or where it falls short.
When a Slab Is Not Worth Reusing
Reusing a sound slab can save money. Reusing an unsound one can cost more than pouring new, because you pay to build on it and then pay again to fix what moves.
The checklist below is what a homeowner can look at before anyone visits. It is a way to sort your slab, not an engineering test.
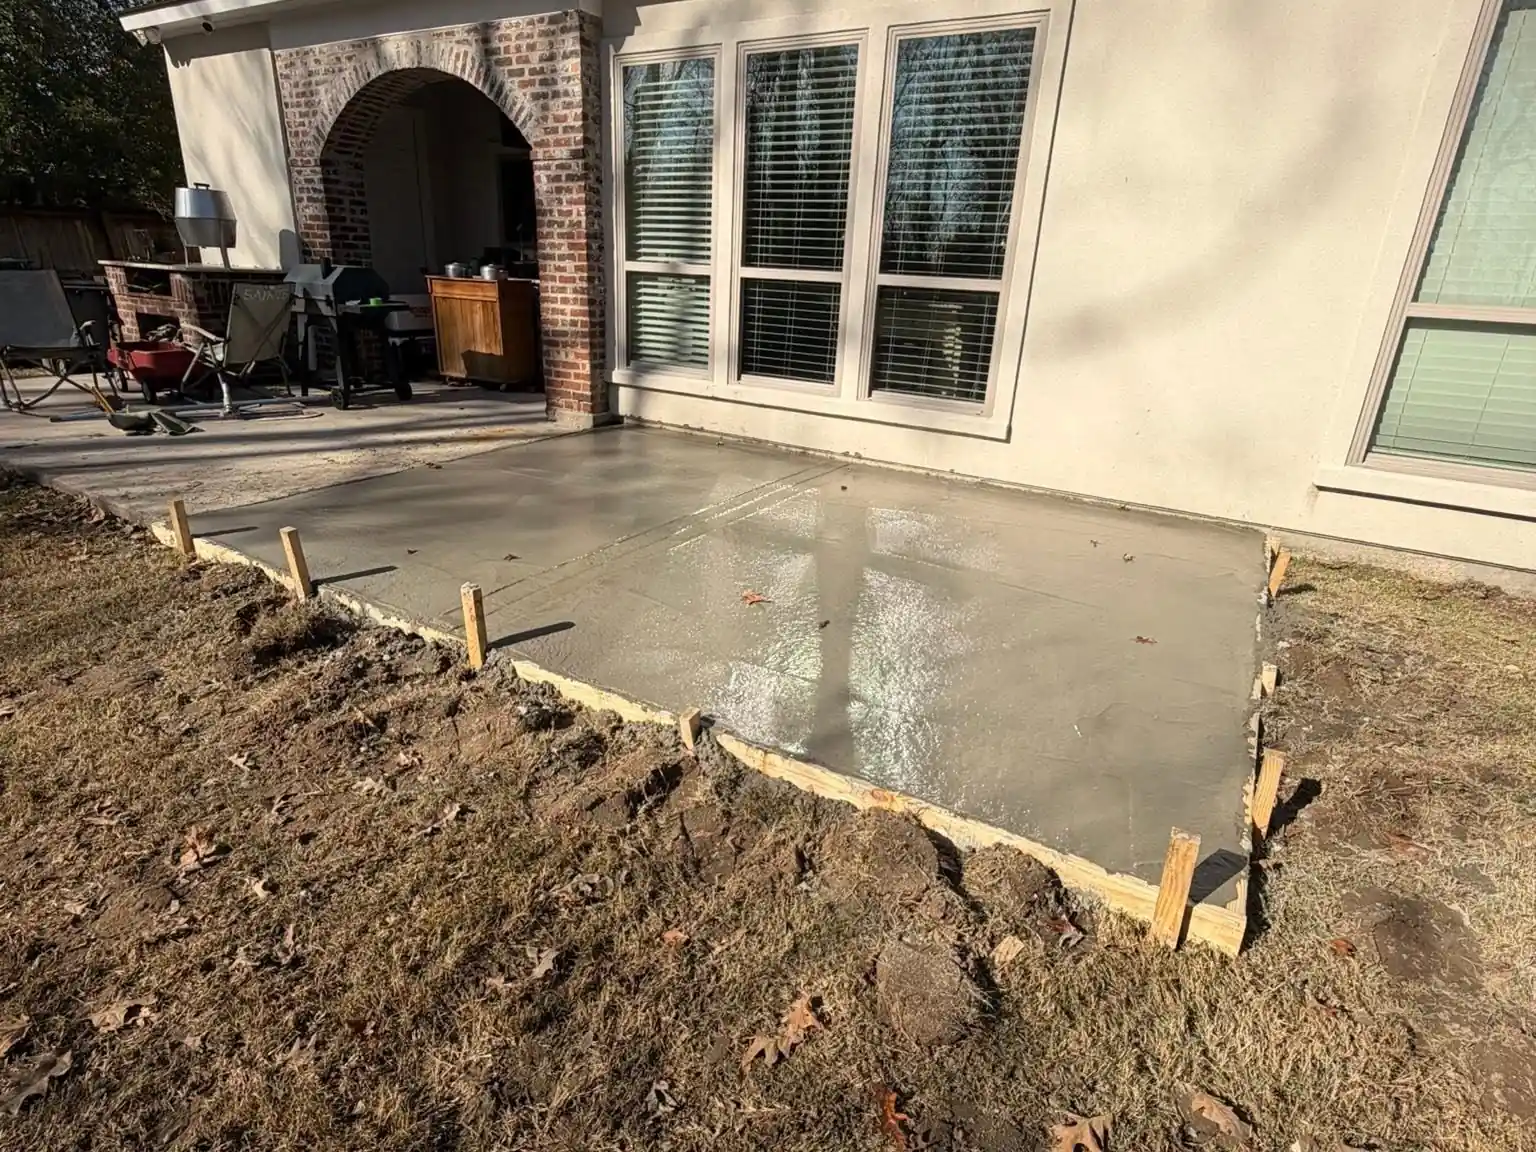
Cracking, settlement, and a flaking or pitted surface are the three conditions to take seriously. A slab that has already moved is telling you something about the ground under it. When the edge or the ground is the problem, pouring new concrete can be the cheaper path overall.
Permits and What Happens Next
An existing slab does not change the permit picture. The room still attaches to the house, and that is what the city looks at.
The City of Baton Rouge Understanding Permit Requirements sheet, as posted in September 2026, lists “Any addition to an existing structure” and “Any structural modification to an interior or exterior wall” among projects that need a permit. An attached screen room is an addition in the plain reading of that sheet.
The exemption for a “Detached accessory structure under 200 square feet” does not help an attached room. Confirm the details for your plan with the Permits & Inspections Division before work starts. Our guide to sunroom and screen room permits in East Baton Rouge walks through the whole permit sheet line by line.
After the site visit, you will know if your slab can carry the room as it is, calls for work at the post locations, or should be replaced. If you want a room you can close against rain later, Eze-Breeze vinyl windows are the step between screen and glass.
Common Questions About Building a Screen Room on an Existing Patio
These are the slab questions homeowners ask before they commit to a screen room. None of them has a one-size answer, but each one has a clear way to find out.
Is my existing patio slab thick enough for a screen room?
You cannot tell from the top, and the middle of the slab matters less than the edge. The posts land on the edge, so the question is how thick the concrete is there and what sits under it. The only reliable answer comes from looking at the edge on site.
Does a screen room require new footings?
It depends on what is already under the slab edge. If there is a thickened edge or footing that suits the room, it may carry the posts as it is. If not, the options can include new footings at the post locations or a new slab. The room’s size and roof drive the answer.
Will slab slope cause water in a screen room?
It can. Patio slabs are poured to shed water, and once walls and a door go up, that same slope steers wind-driven rain inside the room. The fix is planning the door location and frame around the slope before building, rather than finding the low spot after the first storm.
Can a cracked slab be used for a screen room?
Sometimes. Tight hairline cracks rarely decide it alone. Wide cracks, cracks with one side higher than the other, or cracks that keep growing mean the slab has moved, and a slab that has moved can keep moving. Those need a closer look before any post goes on them.
Is a screened patio the same as a screen room?
Not quite. A screened patio adds screen panels under an existing cover or roofline. A full screen room includes its own engineered roof. If you have bare concrete and no cover, you are building a full screen room, and the slab has to carry that roof through the posts.
Find out what your slab can carry before you spend a dollar on the room. We look at the edge, the slope, and the condition, then tell you straight if your slab works, needs work, or should be replaced. No pressure, and the owner is on every job.