Attached or Freestanding: Which Patio Cover Fits a Louisiana Backyard?
If your patio sits against the back of the house, an attached cover is usually the natural fit. It uses the house for support on one side and keeps you dry from the back door out. A freestanding cover stands on its own posts all the way around, so it suits a pool deck, an outdoor kitchen, or any spot away from the house.
TLDR:
- An attached cover is carried by the house on one side and posts on the other. A freestanding cover has posts on every side.
- Attached covers fit patios that touch the house. Freestanding covers fit spots out in the yard.
- In a storm, wind can push up on an open porch roof far harder than the roof weighs, so every connection matters.
- An attached cover is only as strong as the part of the house it ties into.
- A freestanding cover puts all the wind load on its own posts and anchors.
- If you have an HOA, plan on its approval for either design before you settle on color and materials.
Around Baton Rouge, Denham Springs, and Prairieville, a patio cover has two jobs. It has to throw shade through a long, hot summer, and it has to hold on through the storms that roll in off the Gulf. How the cover is supported shapes how well it does both. That one decision, attached or freestanding, is worth getting right before anything else gets picked.
Not sure which cover suits your patio? We come out, look at your roofline and your yard, and talk through both options with a straight, itemized quote.
The Difference Comes Down to the House Side
Both covers have a roof, beams, and posts. The difference is what holds up the edge closest to your home.
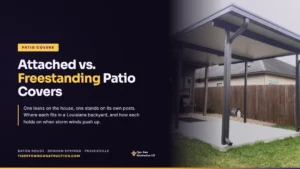
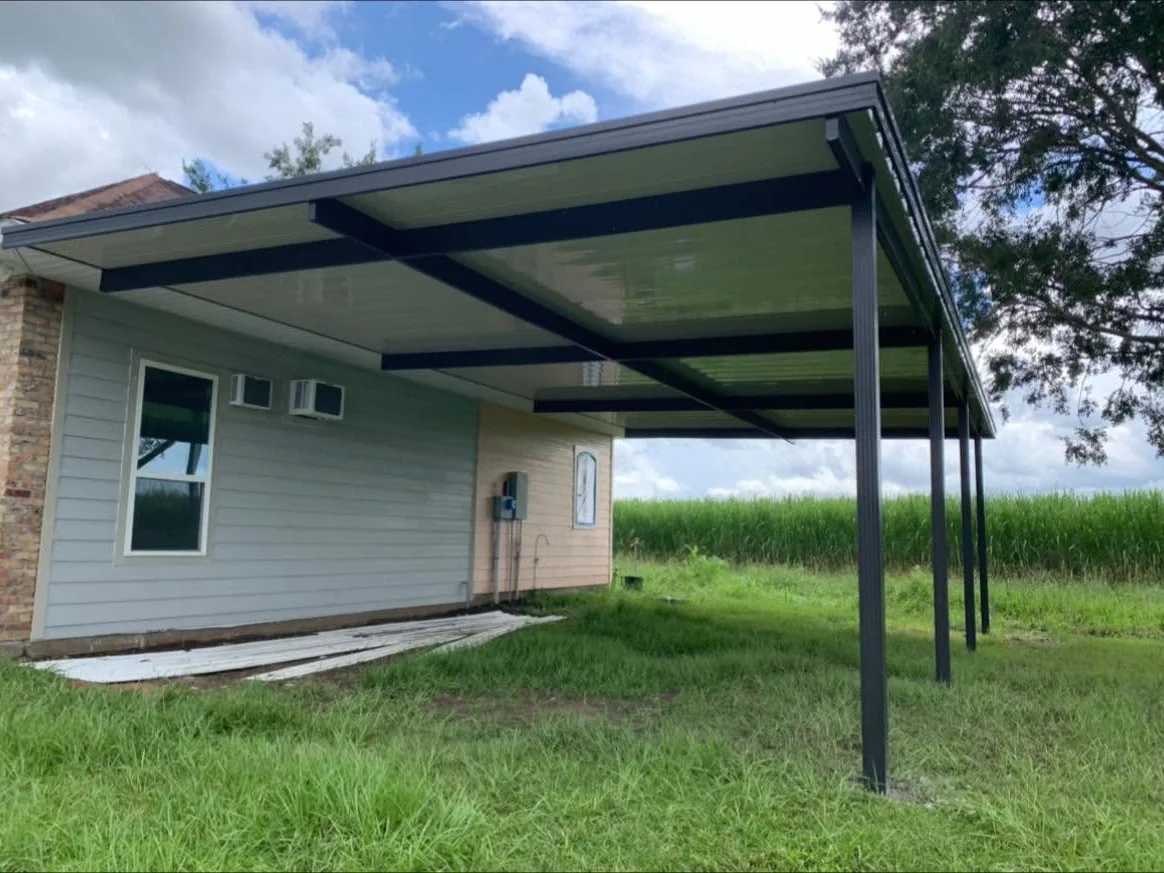
An attached cover ties into the house along one side, at the wall or the roofline. Posts carry the outer edge. The house does part of the work, so you need posts on one side only.
A freestanding cover does not touch the house at all. It stands on its own posts on every side, like a small open-sided building. It can sit right next to the house or anywhere else in the yard.

That split decides almost everything that follows, from where the cover can go to how it handles a storm.
Attached vs. Freestanding Patio Covers Side by Side
The quickest way to compare the two is row by row. The chart below lays out what each design asks of your house and your yard.
Neither design wins every row. The right one depends on where the cover goes and what the house can carry, which the next two sections cover.
When an Attached Patio Cover Makes Sense
Most patios start at the back wall of the house, because that is where the slab and the back door already are. If that sounds like your yard, attached is usually the place to start.
An attached cover gives you a dry path from the door straight out to the table and the grill. With posts on one side only, it leaves more of the patio open. Our insulated patio covers and non-insulated covers are both custom designed to match your home’s roofline, pitch, and color, so the cover looks built in, not bolted on.
The catch is that the house becomes part of the structure. The part of the house it ties into has to be sound enough to carry its share of the load. The U.S. Department of Energy’s Building America Solution Center guide to porches and carports, last updated in 2021, says the roof, wall, and foundation connections in an attached structure “should meet the requirements for connections in the primary building.”
In plain terms, the connection to your house deserves the same care as the house itself. It is worth a close look on any site visit.
When a Freestanding Patio Cover Makes Sense
A freestanding cover earns its place when the shade you want is not right against the house. Some backyards are built around a spot out in the yard, not the back door.
Common examples:
- A pool deck set out from the house.
- An outdoor kitchen or grill area at the edge of the patio.
- A fire pit or seating spot at the back of the lot.
- A roofline that is hard to tie into, such as a low eave that would leave too little headroom under the cover.
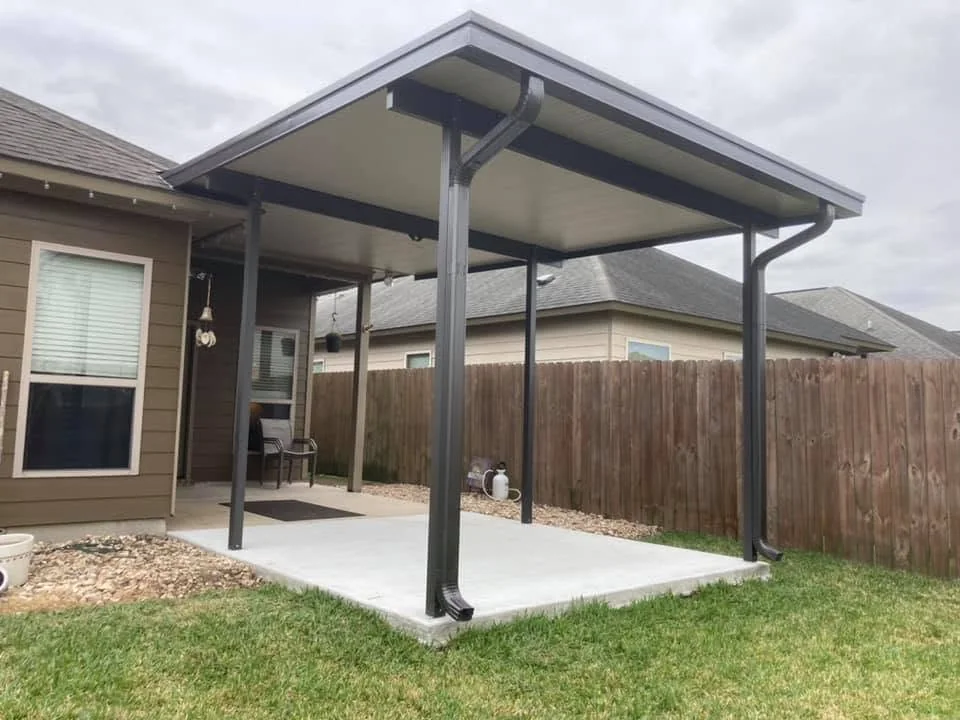
The trade-off is more structure. Posts on every side mean more posts, beams, and anchors to build, and the cover reads as its own piece instead of part of the house. If you are pricing both, ask for each one quoted so you can compare them line by line.
How Louisiana Wind Changes the Question
Shade is the reason you buy a patio cover. Wind is the reason the way it is built matters so much here.
Wind can push up hard on a solid roof with open sides. Florida’s Division of Emergency Management explains this in its Hurricane Retrofit Guide for porches and carports. It says a porch roof usually weighs 10 pounds per square foot or less, while the uplift on it may run 32 to 59 pounds per square foot.
The weight of the roof cannot hold it down by itself. The same guide says the uplift has to be resisted by the roof’s weight and by the columns that hold it down, so the posts must be firmly connected at the top and at the foundation.
What That Means for an Attached Cover
The same guide warns that when an attached porch or carport tears loose, “a part of the house roof is usually damaged.” It notes the uplift is worst on a solid, open-sided roof when the wind blows toward the house, because the wall blocks the wind and pressure builds under the roof.
That is not a reason to avoid an attached cover. It is a reason to care how it ties in. A cover fastened to a weak fascia board is a very different thing from one carried by the house’s real framing.
What That Means for a Freestanding Cover
A freestanding cover does not put your house roof at risk if it fails. But with no house to lean on, every pound of uplift goes into its own posts and anchors. That makes the post anchors and footings the whole story.
Either way, ask your builder how the cover is anchored, not just what it looks like. We build every patio cover to handle Louisiana wind and building code, anchored to last.
Want a cover built to hold on through storm season? We design the connections and the anchoring along with the look, and you approve the plan before anything is built.
HOA Approval Comes First
For most of the backyards we work in, the approval step to plan around is the homeowners association. If your neighborhood has an HOA, expect it to want a look at either design, attached or freestanding.
Ask the HOA for its architectural guidelines on roof color, materials, height and how close a cover can sit to the property line. Leave time for the review before you set a build date. If the cover has to sit close to the property line, bring that up early, since that is where approvals get more involved.
Rain, Gutters, and the Gap Next to the House
Our rain comes in hard bursts, so think about where the water goes before you pick a design. The two covers handle runoff in different ways.
An attached cover keeps you covered from the back door outward. It is usually pitched to shed water toward its outer edge, where a gutter can catch it and carry it to a downspout. Our seamless gutter installs handle that runoff the same way they handle the house roof.
A freestanding cover set right next to the house can leave a strip between the two roofs where rain falls straight through. Out in the yard, that gap does not matter. Next to a back door, it is something to plan for.
Questions to Settle Before You Choose
A short list of questions at the site visit will point you to the right design. These are the ones that tend to decide it.
- Where do you want the shade? Against the house points to attached. Out in the yard points to freestanding.
- How high is the eave? A low eave can limit how much headroom an attached cover leaves.
- What will it tie into? For an attached cover, ask what part of the house carries it.
- How is it anchored? Ask about the post anchors and footings for either design.
- Insulated or not? An insulated roof blocks more heat and quiets the rain. Our non-insulated patio cover options are the budget-friendly way to get shade and a dry slab.
For a look at how a finished attached cover comes together, see this insulated cover matched to a Prairieville home’s roofline. To see what drives the price of either design, read what a patio cover runs in the Baton Rouge area.
Common Questions About Attached and Freestanding Patio Covers
These are the questions homeowners ask when they are deciding how a patio cover should be supported. Most of them come back to two things: where the shade goes, and how the cover holds on in a storm.
What is the difference between an attached and a freestanding patio cover?
An attached patio cover ties into the house on one side, at the wall or roofline, and rests on posts along the outer edge. A freestanding cover never touches the house. It stands on its own posts on every side, so it can go next to the house or anywhere else in the yard.
Is an attached or freestanding patio cover better for a Louisiana home?
Neither is better everywhere. An attached cover usually fits a patio against the back of the house and keeps you dry from the door out. A freestanding cover fits a pool deck, an outdoor kitchen, or a spot away from the house. In both cases, how the cover is anchored matters most in our storms.
Is an attached patio cover safe in high wind?
It can be, if the connection is built right. Florida’s hurricane retrofit guide says wind uplift on a porch roof may run 32 to 59 pounds per square foot. It warns that when an attached porch tears loose, part of the house roof is often damaged along with it. The tie-in to the house is the part to ask about.
Will my HOA need to approve a patio cover?
If you have an HOA, plan on it. Associations commonly review exterior additions like patio covers, attached or freestanding. Ask for the architectural guidelines on color, materials, height and setbacks before you finalize the design, and leave time for the review before you schedule the build.
Does a freestanding patio cover need more posts?
Yes. With no house to carry one side, a freestanding cover stands on posts along every edge, including the side closest to the house. That means more posts, beams, and anchors than an attached cover of the same size. The extra posts also carry all the wind uplift on their own.
Can a freestanding patio cover go right next to my house?
It can. A freestanding cover can stand a short distance from the house with its own posts along that side. The thing to plan for is the gap between the two roofs, where rain can fall straight through. Next to a back door, that gap is worth talking through at the site visit.
Get the right cover for your yard, attached or freestanding. We come out, measure, look at your roofline, and walk you through both options with a clear, itemized quote. No pressure, and the owner is on every job.