How Long a Screen Room Takes to Build Around Baton Rouge
The build itself is usually the short part. Most of a screen room’s calendar goes to the steps before the first post goes up: design, HOA approval if you have one, and materials. Rain and slab work can each add time on top. Ask for a phase-by-phase schedule in writing so you know where the weeks go.
TLDR:
- A screen room project runs through seven phases, from consultation to the final walk-through.
- The visible build is often the shortest stretch. Design, any HOA approval, and materials take up more of the calendar.
- If you have an HOA, check your covenants early and get its approval in writing before work starts.
- Rain shapes the framing and roof phase. July averages the most rainy days in Baton Rouge, October the fewest.
- HOA approval, slab repairs, and custom materials each add time you can plan for up front.
- Ask for a phase-by-phase schedule in writing before you sign.
Around Baton Rouge, the evening bugs and summer storms that make a screen room worth having are the same things that shape its schedule. If you want the room ready for summer, the build can land right in the months with the most rainy days. Knowing where the time goes lets you plan the project around the season instead of against it.
Want a realistic schedule for your screen room? We measure your space, talk through the design, and walk you through which phases your project needs and which it can skip.
The Seven Phases of a Screen Room Project
Every screen room moves through the same basic steps, though one or two may not apply to your house at all.
The chart below lays out each phase and what decides its pace. Every phase depends on your project, so we describe what moves it instead of guessing at a number.
The sections below take each phase in order, starting with the one you control most.
Phase 1: Consultation, Measuring, and Design
This phase sets the pace for everything after it. It is also the phase that moves fastest when you come in with a clear picture of what you want.
A builder measures the space, looks at the roofline the new room will meet, and talks through your options. The big choices are the roof, the screen system, where the door goes, and if you want wiring for fans, lights, or outlets. Our custom screen room builds start with exactly that on-site visit.
Each choice feeds the next phases. The roof type and colors shape what an HOA reviews, if you have one, and the sizes you pick decide what gets ordered. Changing your mind later can mean another review or a changed order.
Phase 2: HOA Approval (If You Have One)
If your neighborhood has a homeowners’ association, its approval can sit in front of everything else. No HOA? Skip ahead to Phase 3.
Start with your covenants. They spell out if exterior changes need review and what the HOA or its architectural committee wants to see, which can include drawings, colors, and materials for the room.
Then ask how long the review takes and how often the committee meets. The committee works on its own schedule, not yours, so the answers tell you how much time to plan for.
Submit while the design is fresh, and get the approval in writing before work starts.
Phase 3: Material Lead Time
Depending on your builder, materials may be ordered while the HOA reviews your plans, so this phase can overlap the wait. When it runs longer than that review, it becomes the thing you are waiting on.
Standard sizes and stocked colors tend to come in faster than custom ones. A roof panel matched to an unusual home color, a special screen mesh, or an odd-sized door can take longer to arrive.
Lead times shift with the supplier and the season, so we will not put a number on them. Ask your builder two questions instead. Is each part stocked or ordered? And is the order placed when you sign, or after any HOA approval comes through?
Want to know which phases of your project can overlap? We will lay out the schedule for your house, from HOA approval to the materials order.
Phase 4: Slab and Footing Work, If You Need It
Plenty of screen rooms skip this phase. If your existing patio slab can carry the posts as it is, there is nothing to pour.
When the slab edge is thin, cracked, or settled, the room may need new footings at the post locations or a new slab. That adds forming, pouring, and time for the concrete before it takes a load, and rain can hold it up.
Our guide to building a screen room on the slab you already have covers the four things that decide it. Finding out early keeps slab work from surprising you mid-schedule.
Phases 5 and 6: Framing, Roof Tie-In, and Screening
This is the part most people picture. Posts, beams, and the roof go up, the roof ties into the house, and then the screen and door go in.
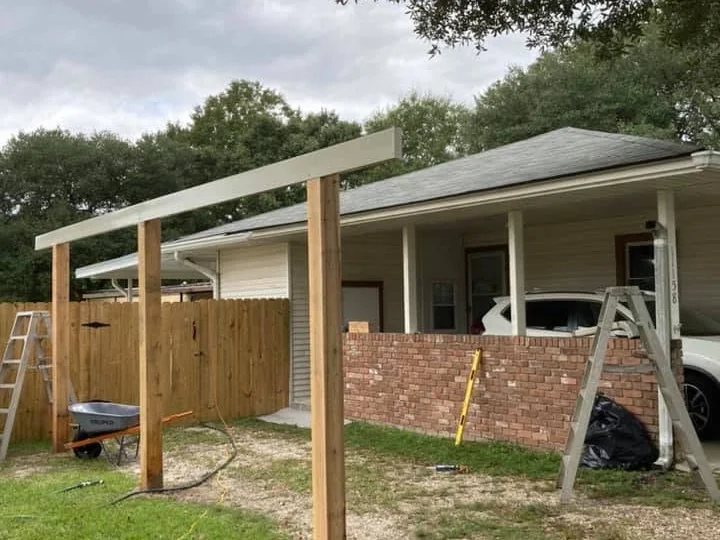
The roof tie-in is one of the steps weather affects most. Work at the roofline stops in a hard rain, and how the new roof meets the old one shapes how much work that connection takes.
Screening comes last and tends to move steadily, because by then the room is covered. If you want ceiling fans or lights, plan for them at the design stage, not after the room is finished.

Phase 7: The Final Check and Walk-Through
The finish line is a final check and a walk-through, not the last screen panel going in.
Before the room is called done, the frame, the roof tie-in, the screen, and the door all get a last look. Small fixes are easier to handle while the crew is still on site, so careful work earlier saves time here.
After that, walk the finished room with your builder and check the door, the screen, and the trim.
What Speeds a Screen Room Up and What Slows It Down
Most delays are predictable, so most can be planned for. Here are the factors that move a screen room schedule the most.
| Factor | Speeds it up | Slows it down |
|---|---|---|
| Weather | Building in a drier month | Rain during framing and roof tie-in |
| HOA | Approval in hand before work is scheduled | Submitting late to a committee on its own schedule |
| Slab | A sound slab you can build on | New footings or a new pour |
| Materials | Standard sizes and stocked colors | Custom colors, sizes, or special orders |
| Decisions | Choices settled at the design stage | Changes after plans are submitted |
The pattern is simple: the more you settle at the design stage, the fewer steps get repeated.
Rain Days in Baton Rouge
Rain is the factor nobody controls, but it follows a pattern. NOAA’s 1991 to 2020 climate normals for Baton Rouge Ryan Airport average 114.1 days a year with at least 0.01 inch (0.25 mm) of rain.
July averages the most rainy days at 13.2, and October the fewest at 7.3. A light shower may not stop anything, but summer storms are a different story at the roofline.
The National Hurricane Center, on its climatology page as of 2026, says the Atlantic hurricane season runs from June 1 to November 30. A named storm can pause any outdoor project.
Questions to Ask Before You Sign
The answers tell you more about your real timeline than any average.
- What phases does my project need, and which can it skip?
- Who prepares the drawings and details my HOA wants to see, if I have one?
- Are the materials stocked or ordered, and when is the order placed?
- How do you handle rain days during framing and the roof tie-in?
- Can you put the phase-by-phase schedule in writing?
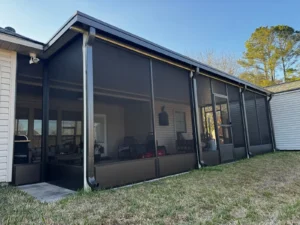
If you want to see what the finished result looks like on a real house, our screened patio room in Denham Springs is one example.
Common Questions About Screen Room Timelines in Baton Rouge
These are the timing questions homeowners ask before they commit to a screen room. Where a published figure exists, we use it. Where it does not, we tell you what to ask.
What should I send my HOA for a screen room review?
Start with your covenants, since they spell out what the HOA or its architectural committee reviews. Plan to send drawings of the room, plus the colors and materials you picked. Ask how long the review takes and how often the committee meets, and get the approval in writing before work starts.
What is the best month to build a screen room in Baton Rouge?
There is no perfect month, but rain follows a pattern. NOAA’s 1991 to 2020 normals show October averages the fewest rainy days in Baton Rouge, about 7, and July the most, about 13. Starting design in late summer can put the build in a drier stretch.
Does building on an existing slab save time?
It can. If your patio slab is sound and the edge can carry the posts, there is no new concrete to pour. If the edge is thin, cracked, or settled, the room may need new footings or a new slab first. Only a look at the slab edge on site settles it.
Does my HOA have to approve a screen room?
If you have an HOA, check your covenants early for any review of exterior changes. Find out what the committee wants to see, such as drawings, colors, or materials, and how often it meets. Getting HOA approval while the design is fresh keeps it from holding up the build.
Why does the build take less time than the wait?
The steps before construction stack up. Design choices, any HOA review, and material orders each have to finish before framing starts. Once approvals and materials are ready, framing, roofing, and screening tend to move steadily. Most of the calendar is spent getting ready, not building.
Get a clear schedule before the first post goes up. We measure your space, design the room to match your roofline, and walk you through every phase your project needs, from the first measurement to the final walk-through.