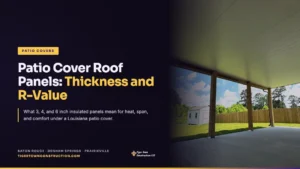
What Thickness and R-Value Mean for a Patio Cover Roof
An insulated patio cover roof panel is two thin aluminum skins bonded to a foam core, commonly 3, 4, or 6 inches thick. The thicker the core, the higher the R-value and the slower the sun’s heat reaches the shade below. Thicker panels can also span farther between supports. Ask for the panel’s spec sheet before you sign.
TLDR:
- An insulated roof panel is aluminum on top, foam in the middle, and aluminum on the bottom.
- One manufacturer’s evaluation report lists 3, 4, and 6 inch panels, weighing about 1 to 1.2 pounds per square foot.
- The foam core works out to roughly R-12 at 3 inches, R-15 at 4 inches, and R-23 at 6 inches.
- Thicker panels are rated to reach farther between supports, and wind uplift shortens every span.
- A non-insulated cover uses a single aluminum roof, which gets hot in the sun and drums in the rain.
- Ask for the exact panel’s spec sheet: thickness, rated R-value, and allowable span.
Around Baton Rouge, Denham Springs, and Prairieville, the roof panel is the part of a patio cover that decides how the shade feels in August. Most quotes list it as a single line, such as a 4-inch insulated panel, and move on. This guide explains what that line means, so you can compare quotes and pick a roof that fits how you will use the space.
Not sure which roof panel fits your patio? We will walk you through the panel options for your span and give you a clear, itemized quote.
What an Insulated Roof Panel Is Made Of
An insulated patio cover roof is not one solid sheet. It is a sandwich, and each layer has a job.
The ICC-ES evaluation report ESR-2488 (revised August 2026) for one maker’s patio roof panels describes it plainly. Aluminum facings are bonded at the factory to both sides of an expanded polystyrene (EPS) foam core. In that report, each facing is 0.022 inch thick, and the panels come in nominal thicknesses of 3, 4, or 6 inches.
The top skin takes the sun and sheds the rain. The foam core slows the heat on its way down. The bottom skin becomes your ceiling, which is why an insulated patio cover gives a clean, finished look underneath with a solid place to mount fans and lights.
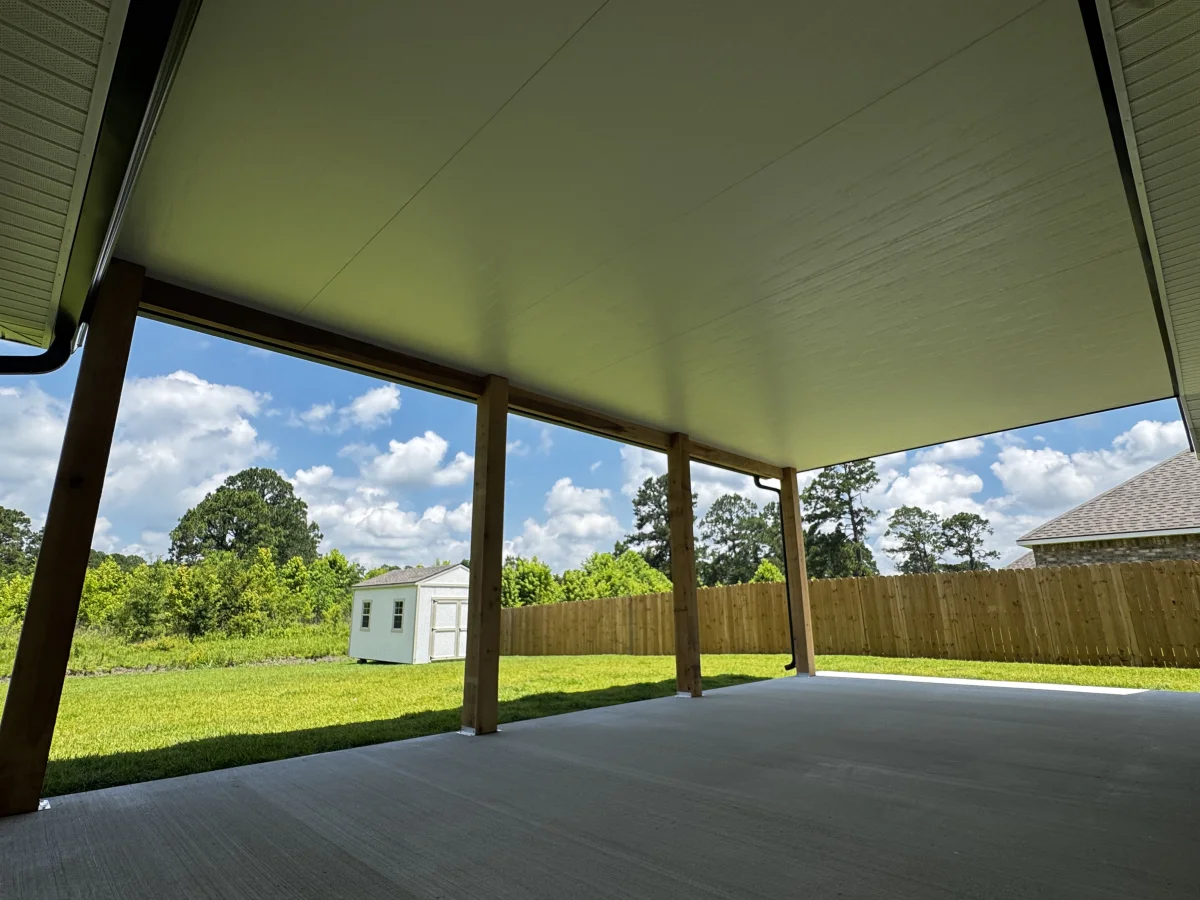
Those panels are also light. The same report lists weights of 0.96, 1.03, and 1.19 pounds per square foot for the 3, 4, and 6 inch panels. Thickness adds comfort without adding much weight to the frame.
What R-Value Means, and What Each Thickness Gets You
R-value is a measure of how well a material resists heat moving through it. A higher number means heat takes longer to get from the hot side to the cool side. For a patio cover, the hot side is the top skin in the afternoon sun.
The panels in that report use Type I EPS foam at a nominal 1.0 pound per cubic foot. Carpenter Co.’s typical properties sheet for EPS foam lists that grade at R-3.85 per inch at 75 degrees. Multiply by the core thickness, and you get a rough R-value for the foam alone.
Treat those numbers as a guide, not a rating. A finished panel’s rated R-value can differ with the foam grade and how it was tested. The right move is to ask for the rated number on the exact panel you are quoted.
How Thickness Changes the Span
Thickness matters for more than heat. A thicker panel is stiffer, so it can reach farther between the beams that hold it up.
The same ICC-ES report lists allowable spans for each thickness. The table below pulls two sample loads from it. Span means the distance from one support to the next, for a single span with up to 24 inches of overhang.
| Panel thickness | Span at a 20 psf live load | Span at 30 psf of wind uplift |
|---|---|---|
| 3 inches | 12 ft 0 in | 9 ft 5 in |
| 4 inches | 13 ft 10 in | 11 ft 6 in |
| 6 inches | 15 ft 3 in | 13 ft 0 in |
Two patterns show up. Each step up in thickness adds reach, and wind uplift shortens every span. That is why panel thickness, beam spacing, and our local wind loads get worked out together, not picked off a menu one at a time.
We have used this on our own jobs. On a 21-by-21-foot insulated cover, Justin upgraded to a 4-inch insulated panel so the roof could span 19 feet with a 2-foot overhang and no middle support beam, all within the panel’s span rating.

These are one manufacturer’s numbers at two sample loads. The design loads for your home come from the building code and the cover’s design, so the panel and spacing on your quote may differ.
Want to see the panel spec before you sign? We will show you the panel thickness, how it spans your patio, and an itemized price for the whole cover.
Why a Bare Metal Roof Feels So Hot in Louisiana
The panel core matters most because of what the sun does to a metal roof. The top of any patio cover gets hot. The question is how much of that heat reaches you.
The Building America Solution Center, run by the U.S. Department of Energy, notes in its guide to cool roofs that standard or dark roofs can reach 150 degrees or higher in hot climates. It adds that a cool roof under the same conditions could stay more than 30 degrees cooler. That is why the color of the top skin plays a part, too.
On a non-insulated patio cover, the roof is a single layer of aluminum, either open or a flat panel. It blocks the direct sun and keeps you dry. But a hot metal sheet a few feet overhead radiates heat down onto the patio.

An insulated panel puts the foam core between that hot top skin and your ceiling. The foam slows the heat on its way down, so the shade under the cover stays cooler, even at midday. The same foam muffles rain, so a summer storm sounds like a soft patter instead of drumming on bare metal.
Insulated or Non-Insulated: Matching the Roof to the Space
Neither roof is wrong. The right one depends on how you will use the space, and both are built to handle Louisiana wind and weather.
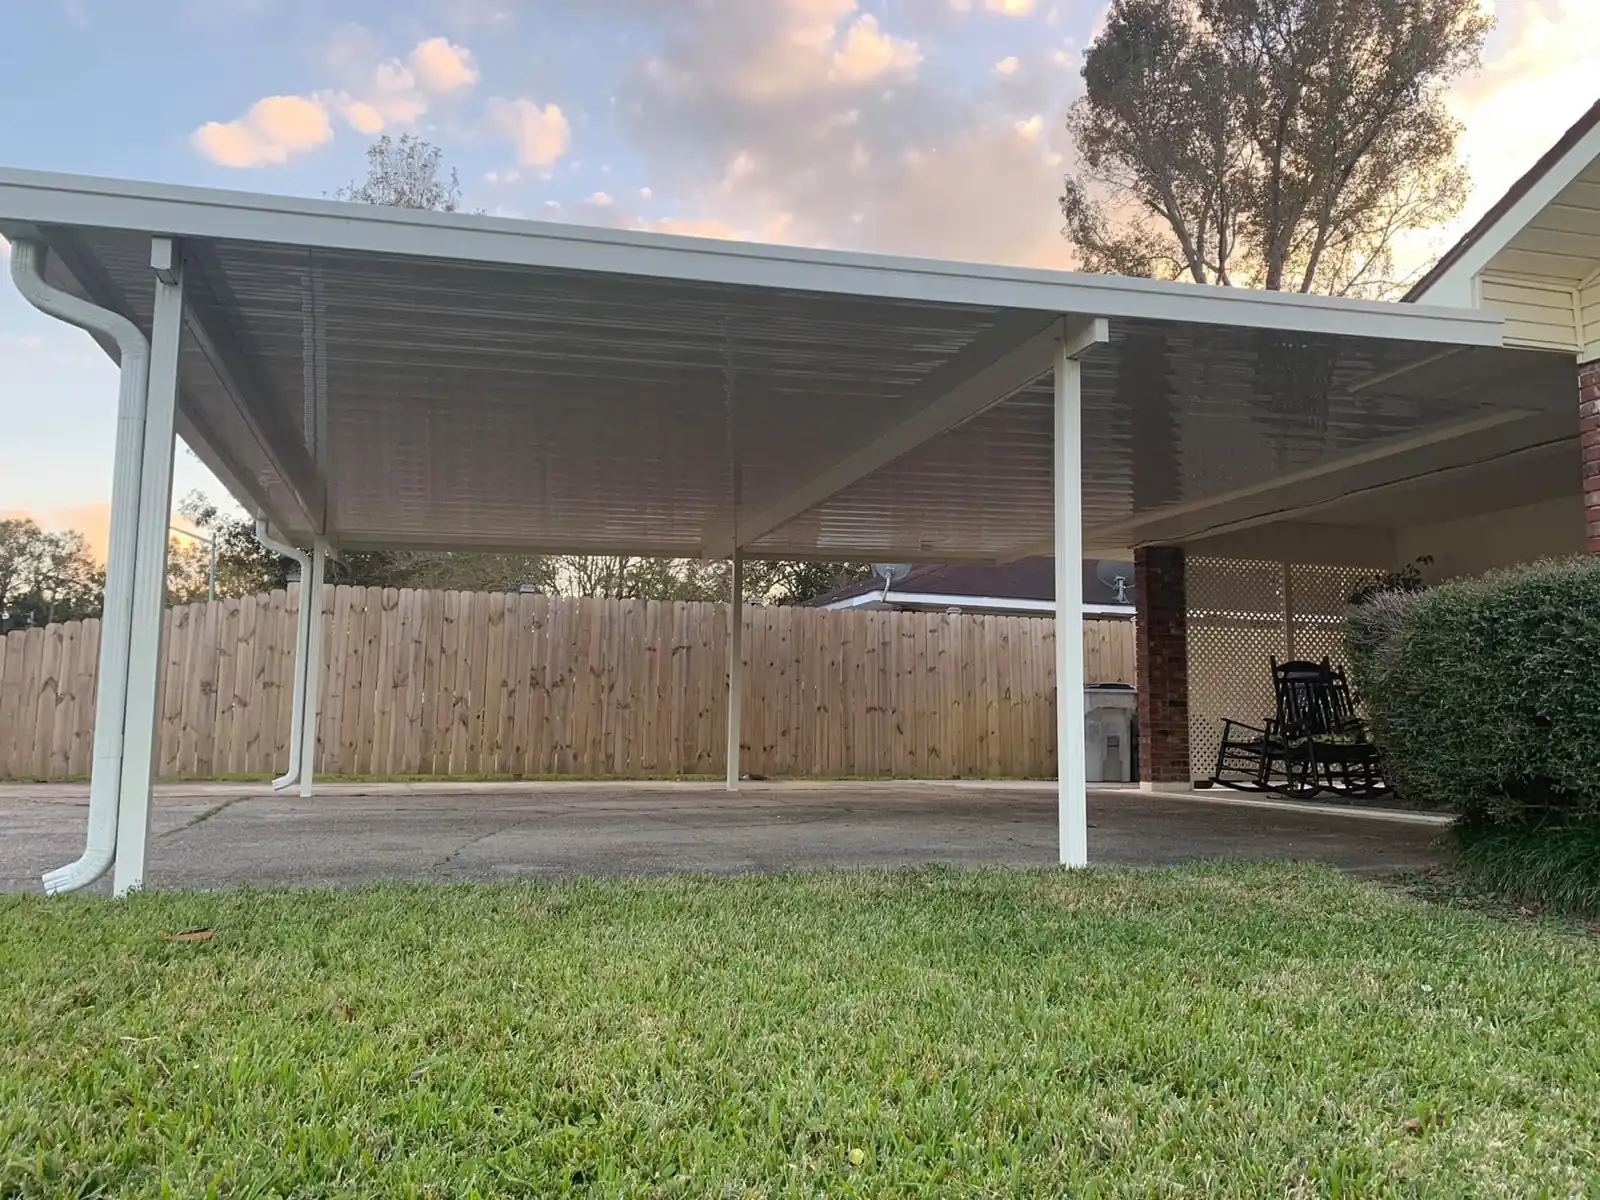
A non-insulated roof makes sense over a grill, a walkway, a carport, or a space you pass through more than you sit in. An insulated roof earns its keep where the family will spend summer afternoons and evenings, or where you might screen the space in later.
If you are leaning insulated, the thickness question is next. Here is how we would think it through:
- How long is the span? A deeper cover with fewer beams may call for a thicker panel to reach between supports.
- How will you use it? If you want the coolest, quietest shade possible, more foam slows more heat.
- What does the spec sheet say? Compare quotes on rated R-value and allowable span, not just a line that says insulated.
- What sits under it? Fans and lights mount to the bottom skin, so plan them before the roof goes up. Our guide to what a patio cover can hold for fans, lights, and TVs covers that part.
For pricing, see how much a patio cover costs around Baton Rouge, which walks through basic vs. insulated and what moves the price.

Tiger Town is a father-and-son team with the owner on every job. For a look at a finished build, see this insulated cover on a Prairieville home.
Common Questions About Patio Cover Roof Panels and R-Value
These are the questions homeowners ask once a quote lists a panel thickness. Most come back to one idea: the foam core sets how much heat gets through, and the thickness sets how far the panel can reach.
What is inside an insulated patio cover roof panel?
An insulated roof panel is a sandwich. Two thin aluminum skins are bonded at the factory to a foam core, often expanded polystyrene. The top skin takes the sun and rain, the foam slows the heat, and the bottom skin becomes your finished ceiling. The foam core is what separates it from a basic aluminum roof.
What thickness do insulated patio cover panels come in?
Common nominal thicknesses are 3, 4, and 6 inches. One manufacturer’s ICC-ES evaluation report lists all three, weighing about 1 to 1.2 pounds per square foot. Which thickness fits your cover depends on the span between supports and how cool you want the space to stay. We have built covers with both 3-inch and 4-inch panels.
What is the R-value of an insulated patio cover?
It depends on the panel. Type I EPS foam runs about R-3.85 per inch at 75 degrees, so the foam core alone works out to roughly R-12 at 3 inches, R-15 at 4 inches, and R-23 at 6 inches. A finished panel’s rated R-value can differ, so ask for the number on the exact panel you are quoted.
Is a thicker patio cover panel worth it?
It can be. A thicker core slows more heat, and a thicker panel is rated to reach farther between supports. That can matter on a deep cover. If the space mostly shades a grill or a walkway, a thinner panel or a non-insulated roof may be all you need. Match the panel to how you will use the space.
Does an insulated patio cover really feel cooler?
Yes. A bare metal roof in the sun gets hot and radiates heat down onto the patio. The foam core in an insulated panel slows that heat on its way down, so the shade underneath stays noticeably cooler. The same foam also muffles rain on the roof, which makes summer storms quieter.
What should I check on a patio cover quote?
Look for the panel thickness, the panel’s rated R-value, and the span between beams. Ask what the top color is, since lighter and reflective roofs stay cooler in the sun. Then ask how the cover is built to handle Louisiana wind. A clear, itemized quote should answer all of it.
Get a patio cover roof matched to how you will use it. We come out, measure, walk you through the panel options for your span, and give you a clear, itemized quote. No pressure, and the owner is on every job.