Permits for Sunrooms, Screen Rooms, and Patio Covers in East Baton Rouge
Yes, for practical purposes. The City of Baton Rouge permit sheet names patio cover installation outright. Sunrooms and screen rooms are not named, but an attached room falls under “any addition to an existing structure,” which is on the list. The exemption people hope for covers only detached structures under 200 square feet.
TLDR:
- The City of Baton Rouge Permit & Inspection Division lists “Patio cover installation” as work that needs a permit.
- The sheet never uses the words “sunroom” or “screen room.” Those projects fall under additions and structural changes, which are listed.
- The 200 square foot exemption applies to detached accessory structures. An attached room does not qualify, whatever its size.
- The deck exemption has three conditions, and a deck has to meet all three.
- This guide covers the Baton Rouge office. Denham Springs, Walker, and Prairieville answer to their own permit offices.
- The Division has the final word on your plan, so confirm with it before anyone builds.
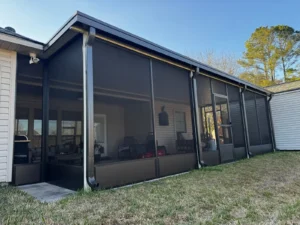
A sunroom or screen room usually attaches to the back of the house, under or beside the existing roofline. That one detail decides the permit question more than the size of the room or what it costs. It is also the detail most quick answers online skip right past.
Planning an outdoor room and want the permit question settled for your house? We build to Louisiana wind and building code and provide the plans and details a permit application asks for.
What the City of Baton Rouge Permit Sheet Actually Lists
The best source for this question is a two-page handout from the city itself. It is short and plain, and it beats any secondhand summary.
The Baton Rouge Permits & Inspections Division describes its job as “the permitting of residential and commercial improvements,” along with code inspections and code enforcement. Its handout is titled Understanding Permit Requirements.
The Understanding Permit Requirements information sheet, as posted on brla.gov in September 2026, lists these among the common projects that require permits and inspections:
- “Any accessory structure over 200 square feet.”
- “Any addition to an existing structure.”
- “Any structural modification to an interior or exterior wall.”
- “Any structural modification to the roof or ceiling.”
- “Patio cover installation.”
Patio covers are the simple case, because the sheet names them. That line carries no size limit and no attached-or-detached condition. The chart below maps each common outdoor project to the line on the sheet that catches it.
Two of those rows say “our reading,” and that is on purpose. The next section explains why.
Why Sunrooms and Screen Rooms Are Not Named, and Why They Still Need a Permit
Search the sheet for “sunroom” or “screen room” and you will come up empty. That is not a loophole. The sheet lists categories of work rather than product names, and these projects fit its categories.
A sunroom adds enclosed, finished space to the house. That is an addition to an existing structure in the plainest sense of the phrase, and additions are on the list. If you are pricing out sunroom construction, plan on the permit from the start.
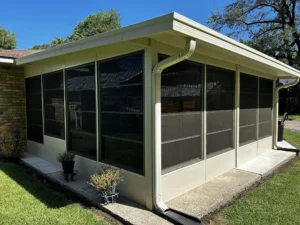
An attached screen room is the same idea with screen in place of glass. It shares a wall with the house, and it usually ties into that wall or the roofline.
That can put it under three listed lines at once: additions, structural changes to an exterior wall, and structural changes to the roof. Any quote for screen room construction should assume a permit.
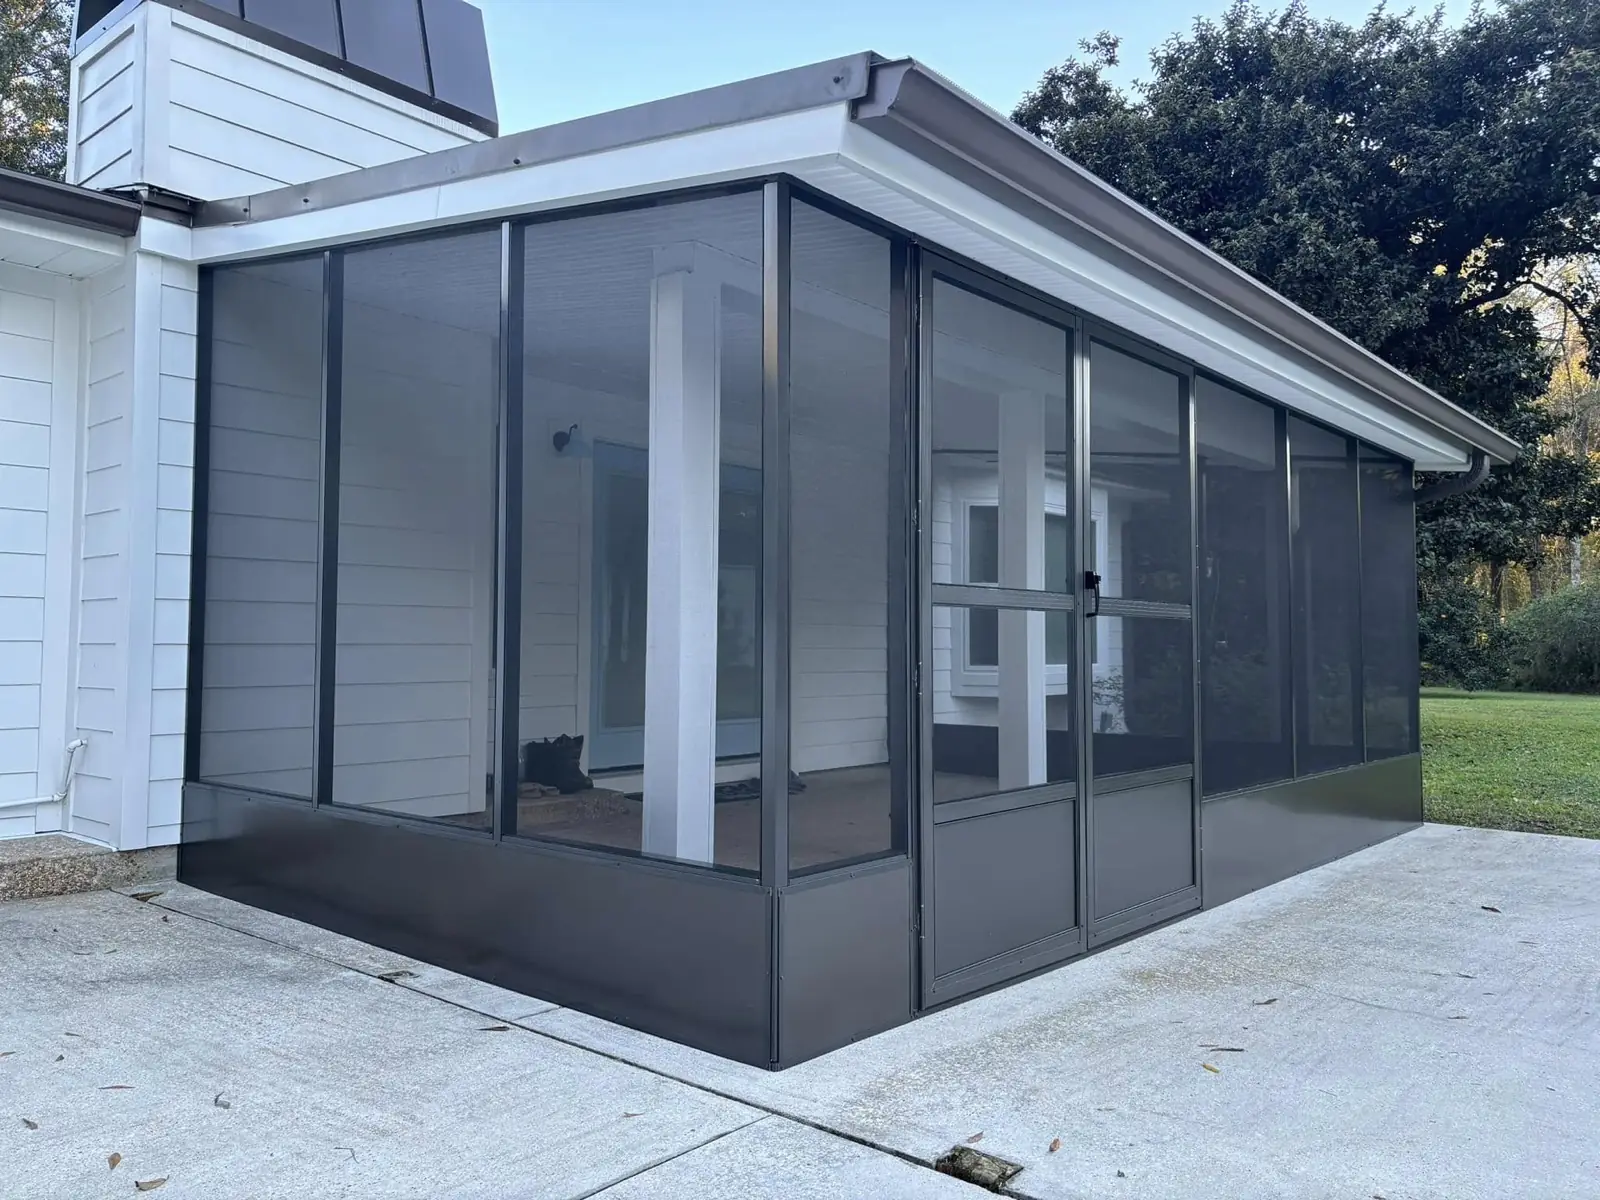
The sheet does not define “addition,” and we are not going to pretend it does. The reading above is the plain one, and the Division is the office that settles it for your plan. If you are still choosing a room type, start with the difference between a sunroom, screen room, and glass room.
One case the sheet does not speak to cleanly is screening in a patio cover that already stands. Call the Division about that one before work starts, and do not assume the answer either way.
The 200 Square Foot Rule People Misread
The exemption homeowners quote most is real. It is also narrower than it sounds, and the difference is one word.
The sheet exempts a “Detached accessory structure under 200 square feet.” The word that matters is detached. A freestanding shed or garden building under that size can skip the permit. A room attached to your house is not detached, so being small does not help it.
The permit list carries the other side of the same rule: “Any accessory structure over 200 square feet.” Once a detached building passes 200 square feet, it moves back into permit territory.
Decks get their own exemption, and people blend it with the shed rule. The sheet exempts “Decks less than 200 square feet and less than 30 inches off of the ground if located in a buildable area of the lot.” That is three conditions, and a deck has to meet all three.
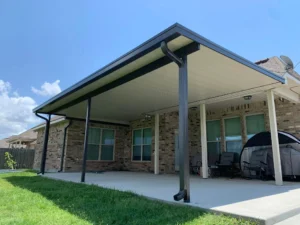
Roofing over a deck changes the picture, because patio cover installation is its own line on the permit list. If you are weighing a cover against an enclosure, our guide to screen room versus patio cover compares the two for a Louisiana backyard.
Not sure which line on the sheet your project falls under? We will look at the space, talk through the design, and give you the plans and details the permit office will ask for.
Other Exterior Work on the Same Permit List
An outdoor room project often grows once it starts. The same sheet answers the follow-up questions, so it is worth knowing what else is on it.
- Patio covers of any kind. Both insulated patio covers and non-insulated ones fall under “Patio cover installation.”
- A new door or window into the house. “Replacement of windows” and “Replacement of doors” both appear on the permit list.
- Roof work. “Roof replacement” is listed, and so is “Any structural modification to the roof or ceiling.” If the new room ties into your roof, ask how that line applies.
- Fences and driveways. “Fence installation” is listed, along with new, expanded, and replacement driveways.
Siding has its own rule. The sheet exempts siding replacement “as long as there is an existing exterior wall sheathing,” or when less than 100 square feet of that sheathing is replaced. With no sheathing present, replacing more than 100 square feet of siding means sheathing must be added.
If adding a room means replacing siding along the back wall, keep that rule in mind. The permit list also names “Replacement of more than 100 sf of exterior wall sheathing” as its own item.
What About Denham Springs, Walker and Prairieville?
Everything above comes from the Baton Rouge Permits & Inspections Division. Tiger Town also builds in Denham Springs, Walker, and Prairieville, and those addresses answer to different offices with their own rules.
We have not compared those rules line by line, so we will not guess at them here. Start with the office that covers your address:
- Denham Springs: the City of Denham Springs Office of Planning and Development, whose page lists project reviews, permit issuing, and inspections among its services.
- Prairieville: Prairieville is in Ascension Parish, which runs its own Ascension Parish permitting office.
- Walker: check with the City of Walker or Livingston Parish before you plan around the Baton Rouge sheet.
One more boundary sits inside East Baton Rouge Parish itself. The Division’s page notes that starting October 16, 2024, permitting within the St. George city limits moved to the City of St. George.
Common Questions About Permits for Outdoor Rooms in Baton Rouge
These are the permit questions homeowners ask most when they plan a sunroom, screen room, or patio cover. Each answer sticks to what the city sheet says, and where the sheet is silent, we say so.
Does a patio cover need a permit in Baton Rouge?
Yes. “Patio cover installation” appears by name on the City of Baton Rouge list of projects that require permits and inspections. The sheet attaches no size limit to that line and does not separate attached covers from freestanding ones, so plan on a permit for any new patio cover.
What size structure can I build without a permit?
The sheet exempts a detached accessory structure under 200 square feet. Attached rooms do not qualify at any size. Decks are exempt only when they are under 200 square feet, under 30 inches off the ground, and in a buildable area of the lot. Anything larger or attached goes back to the permit list.
Does a screen room count as an addition?
The sheet does not define “addition,” and it never names screen rooms. An attached screen room shares a wall with the house, so the plain reading is that it is an addition to an existing structure. It often involves the wall and roof modification lines too. The Division makes the final call for your plan.
How do you apply for a permit in Baton Rouge?
The Division’s residential permits page says permits can be applied for online through MGO Connect. On our projects, the homeowner applies for the permit through the permit office, and we build to Louisiana wind and building code and provide the plans and details the application needs.
What happens if I build without a permit?
The Division handles code enforcement for building work, not just permits, so unpermitted work falls under its authority. We will not guess at penalties; the Division can tell you what applies. Unpermitted work can also cause trouble when you insure or sell the house. Call the Division at 225-389-3205 before building.
Get the plan right before the permit office sees it. We measure your space, design the room to match your roofline, and hand you the plans and details your permit application needs. The owner is on the job from the first quote to the final walk-through.